
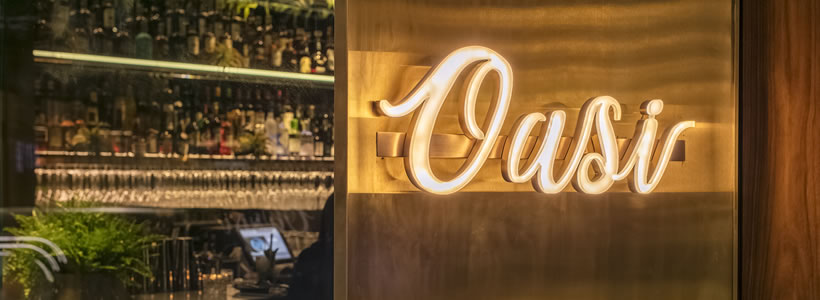
Designed by Hejidesign Studio, OASI is a 370 sqm restaurant and bar in Shenzhen whose interior draws on the contrasting landscapes of desert and oasis. Sand tones, green surfaces, vegetation and an undulating mirrored ceiling translate this concept into a sequence of spaces shaped by colour, material and reflection.
The interior combines references to golden deserts, green oases and shifting sand dunes. Rather than reproducing these landscapes literally, the project translates their colours, textures and forms into architectural elements that define the restaurant’s identity.

The bar plays a central role in this composition. Sand-coloured surfaces are combined with green stools and panelling, while indoor plants reinforce the contrast between the desert-inspired palette and the vegetation of an oasis.
An undulating ceiling inspired by sand dunes
Green-panelled walls and large bonsai plants extend the natural theme through the interior, while decorative screens made from metal-framed polycarbonate panels define the area adjacent to the reception.
Above, the desert landscape is interpreted through an irregular mirrored ceiling. Approximately 2,000 square stainless-steel elements are arranged in an uneven pattern to create an undulating surface inspired by the movement of sand dunes.

The reflective ceiling changes the perception of the space throughout the day. Artificial light, the green tones of the interior and the surrounding urban environment are reflected across its fragmented surface, adding depth and movement to the restaurant.
Light grey terrazzo flooring provides a neutral base for the stronger chromatic elements, while green panelling and sand-coloured seating reinforce the relationship between vegetation and desert tones.
Art, natural materials and views over Shenzhen Bay

In the seating area, a glass wall forms the backdrop to the sofas and incorporates “Goats” by Ernest Goh, introducing an artistic element into the interior composition.
The VIP room is positioned alongside floor-to-ceiling glazing overlooking Shenzhen Bay. Here, natural stone finishes continue the material language developed throughout the restaurant and create a more restrained setting for the lounge area.
The same approach extends into the restroom, where sand-coloured panelling, a rock-faced basin and a ceiling with a natural stone finish continue the project’s material and chromatic vocabulary.
Through the combination of stainless steel, terrazzo, stone, glass, vegetation and colour, OASI transforms the imagery of the desert landscape into an interior design concept in which surfaces, reflections and materials define the restaurant experience.
Project: Oasi Bistro
Architects: Hejidesign Studio
Location: No. 3223, Keyuan South Road, One Shenzhen Bay, Nanshan District, Shenzhen, China
Area: 370 sqm
Photos: courtesy Tony Chen
by: AN Shopfitting Magazine n.149 ©