
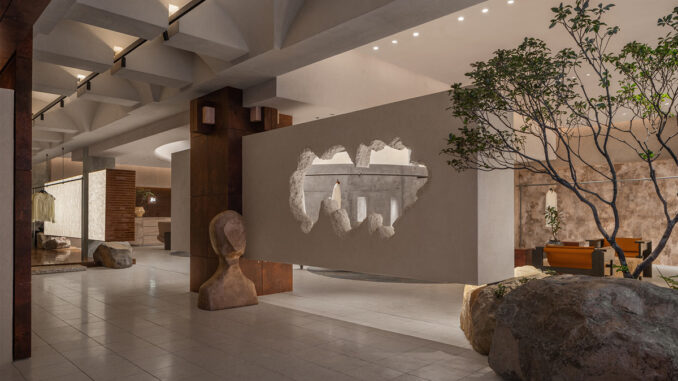
The Hé showroom, designed by LubanEra•Design in Nanyou, Shenzhen, interprets the transformation of contemporary retail spaces through a flexible spatial organization, a restrained material palette and an architectural language that integrates display, customer consultation and hospitality. Developed across 300 sqm under the creative direction of Hongbo Chen, the project moves beyond the conventional showroom model to create a commercial interior capable of evolving alongside the brand and responding to changing consumer behaviour. Layout, materials, display systems and lighting operate as a coordinated design system that connects brand identity with the spatial experience.
The layout organizes four multifunctional areas within an open retail space
The spatial plan responds to the intention of moving beyond a conventional sequence of display zones. The showroom is organized around a lounge and four consultation areas, while maintaining an open configuration that supports visual continuity, spatial permeability and freedom of movement.
The absence of rigid partitions allows the interior to accommodate different uses, including product display, commercial meetings and events. This configuration turns the retail layout into a flexible framework capable of responding to the brand’s changing spatial and commercial needs.
Architectural volumes replace conventional display systems
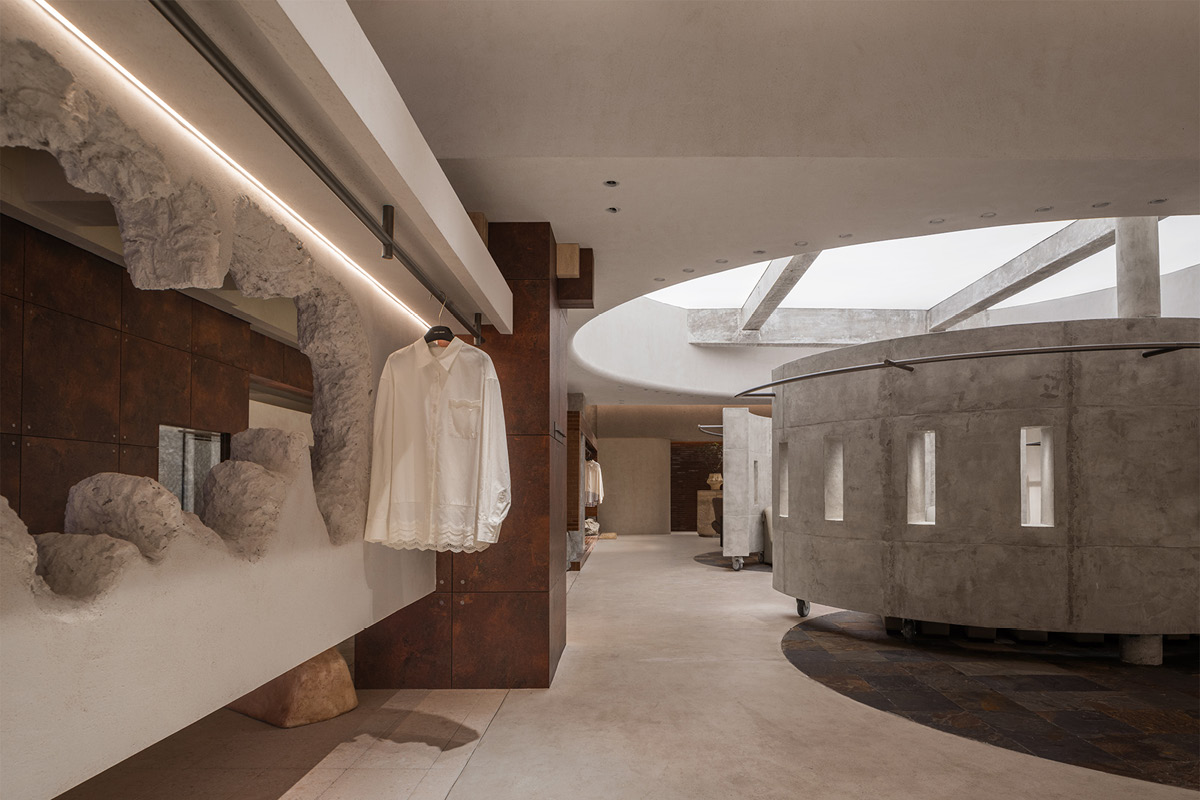
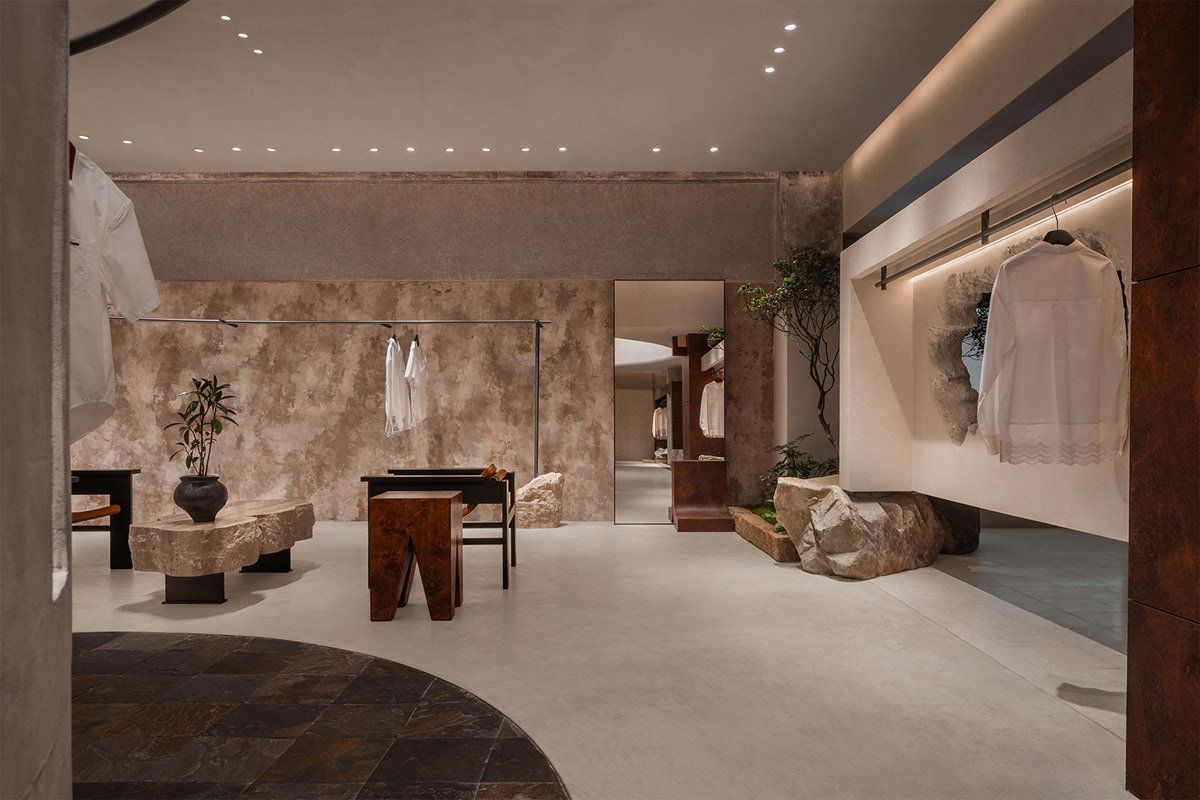
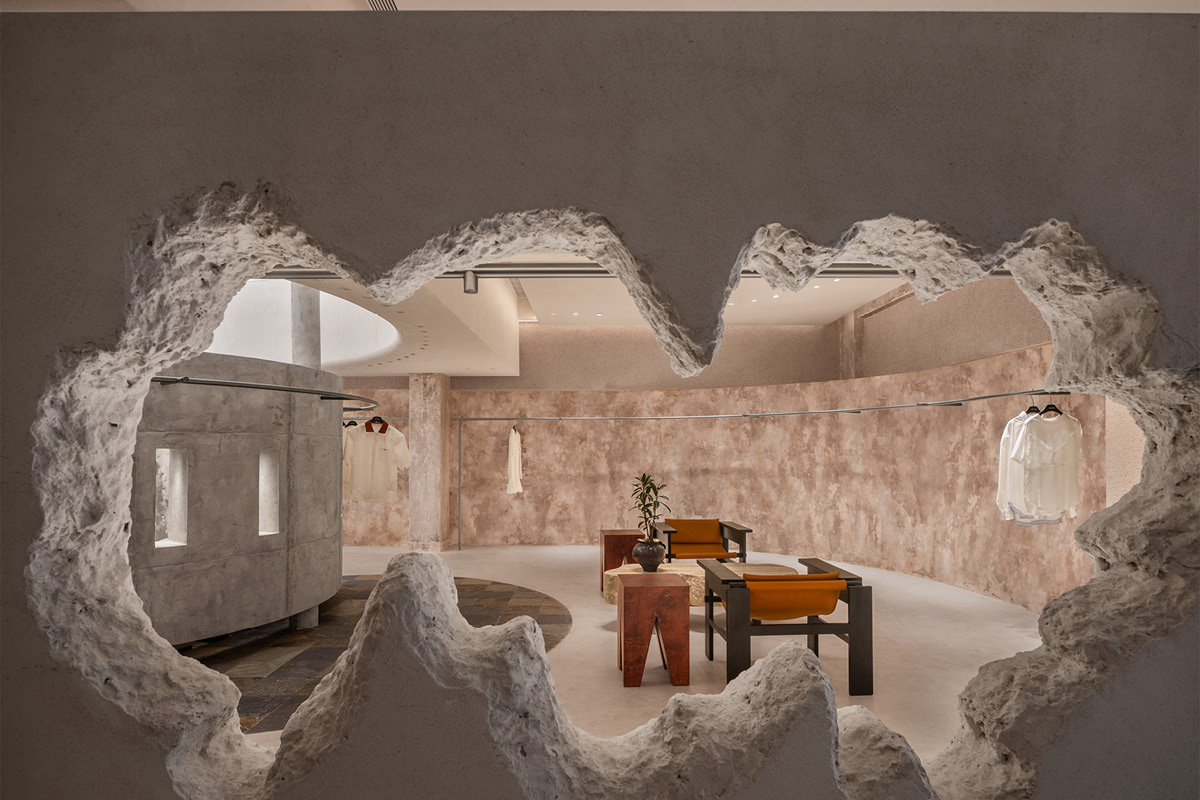
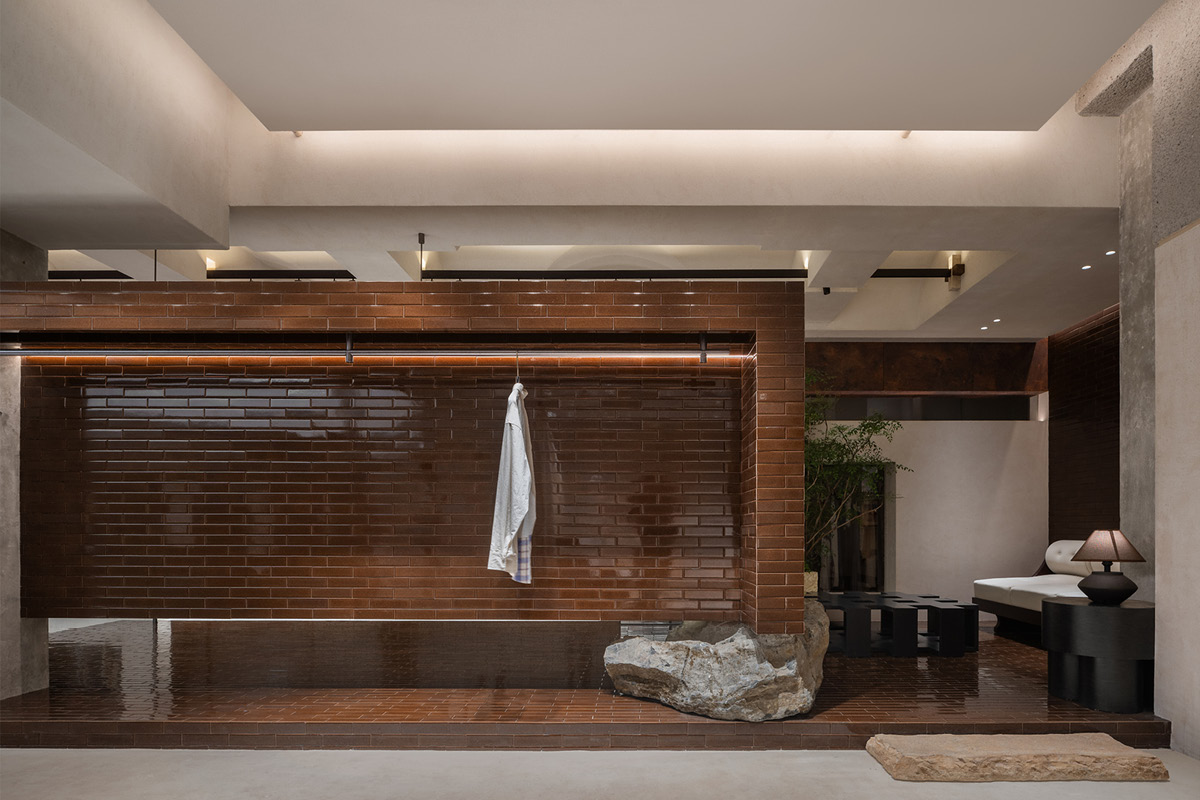
Rather than relying on linear walls or conventional retail displays, LubanEra•Design introduces large architectural volumes that organize the showroom into four adaptable areas. These built elements serve spatial, display and experiential functions while directly contributing to the identity of the interior.
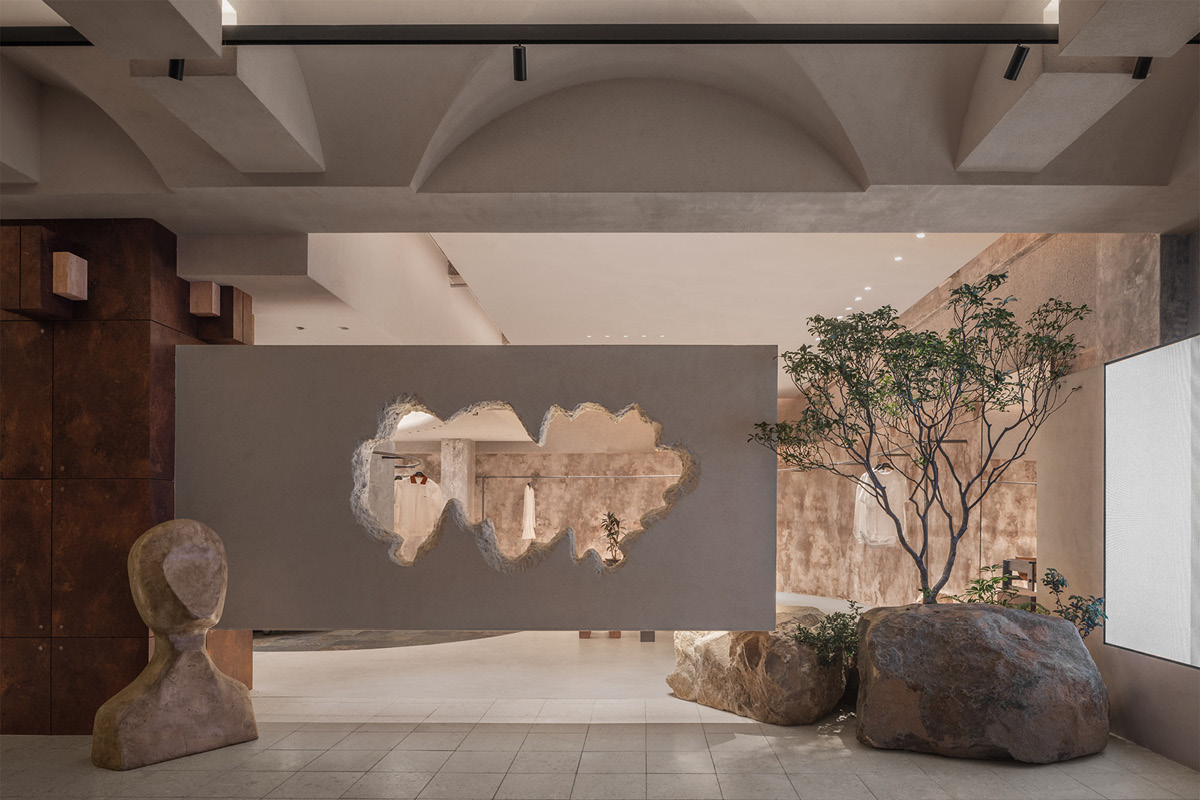
One of the project’s most recognizable features is a suspended volume cut by an irregular opening sculpted into its surface. The solution reinterprets the idea of an internal display window, transforming the viewing point into an architectural device that connects different areas and extends the perceived depth of the showroom.
Light and vaulted ceilings guide movement through the showroom
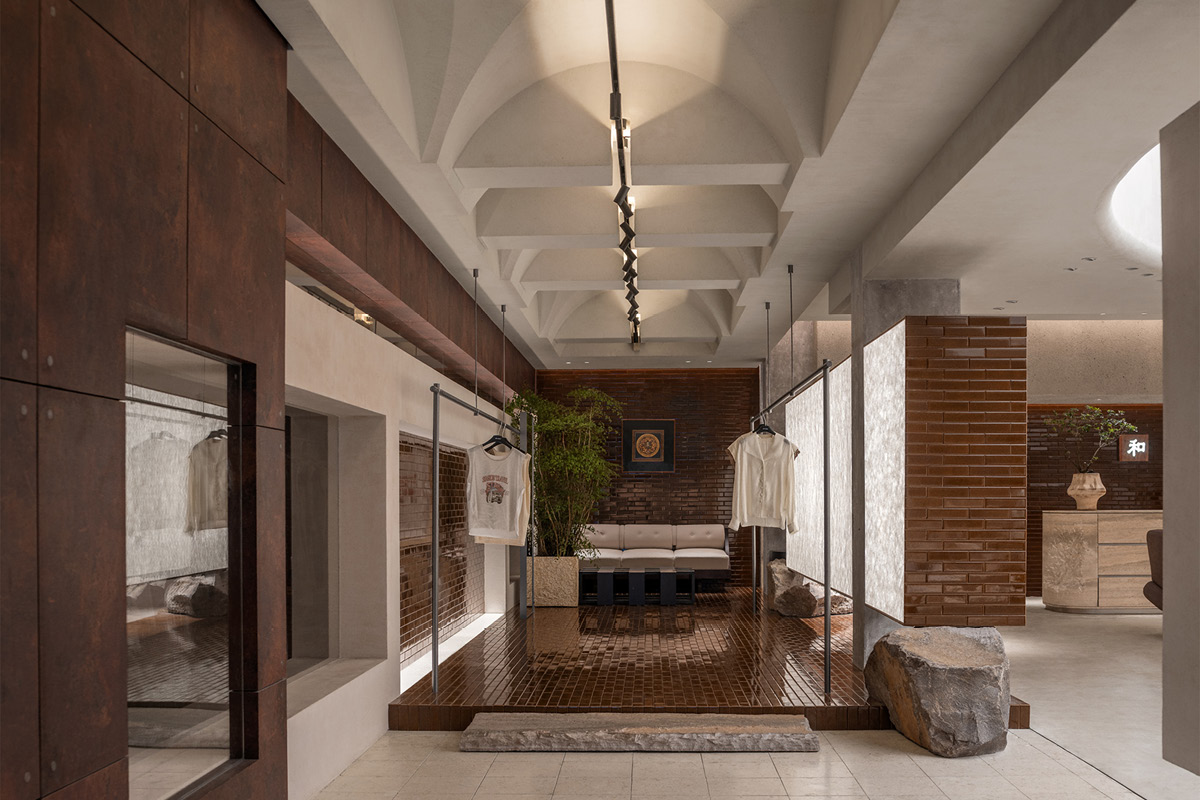
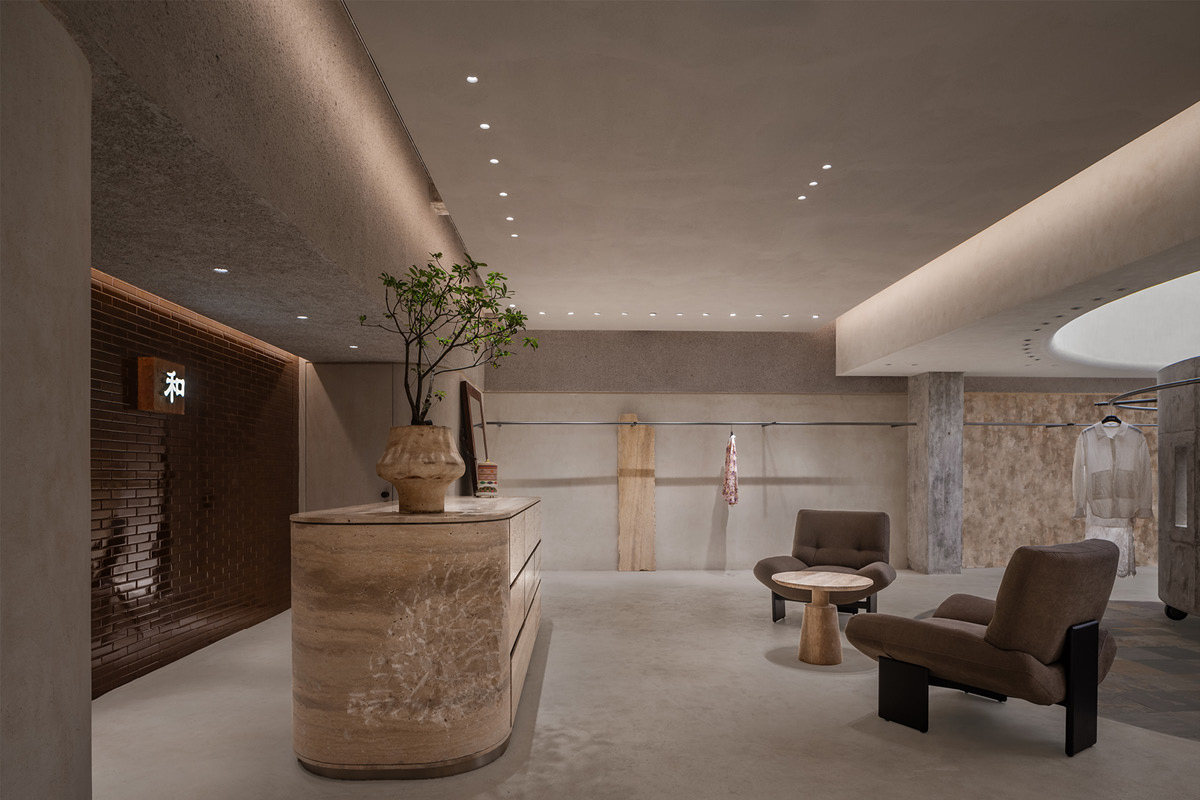
The main corridor forms the primary circulation axis. A sequence of vaulted ceiling elements establishes a continuous rhythm, while track lighting guides visitors towards the lounge without interrupting the spatial continuity of the interior.
The interaction between artificial light, surfaces and displayed garments creates a clear visual hierarchy. Light, shadow and reflections support the presentation of the products and reinforce the three-dimensional perception of the architecture.
Curved walls and a central axis preserve visual continuity and functional flexibility
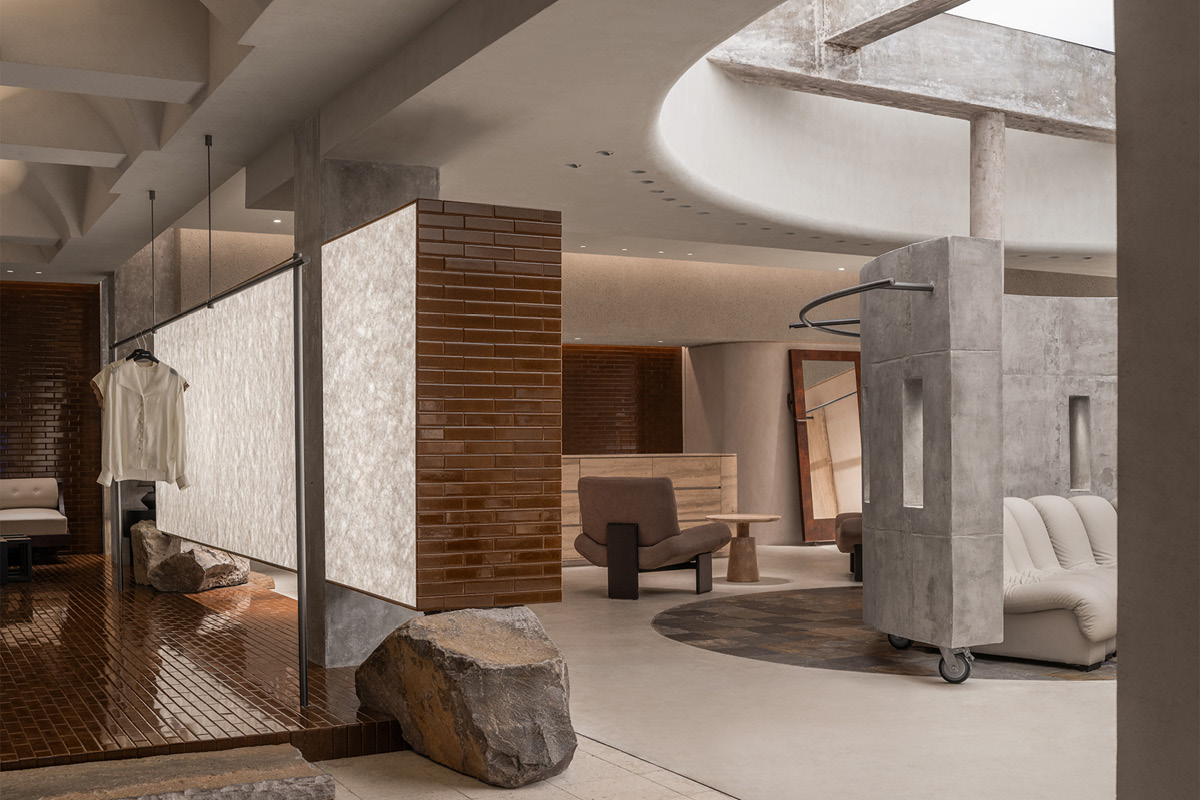
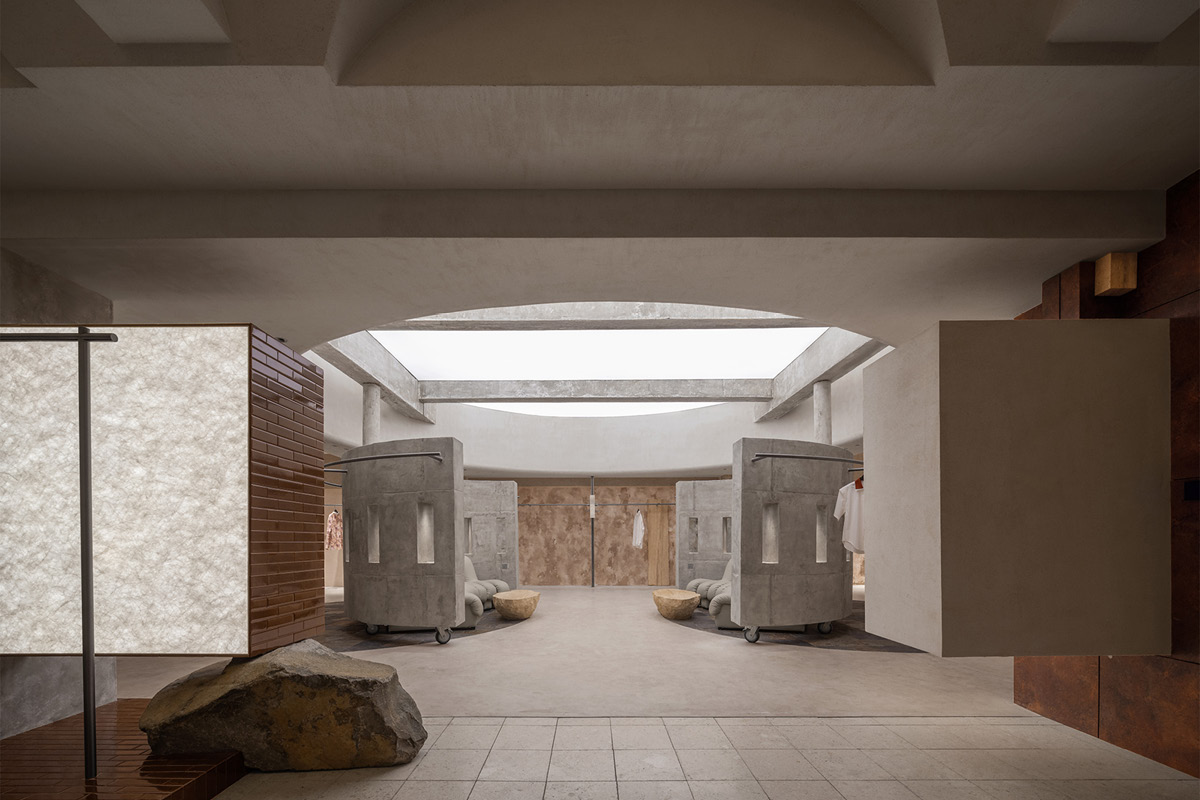
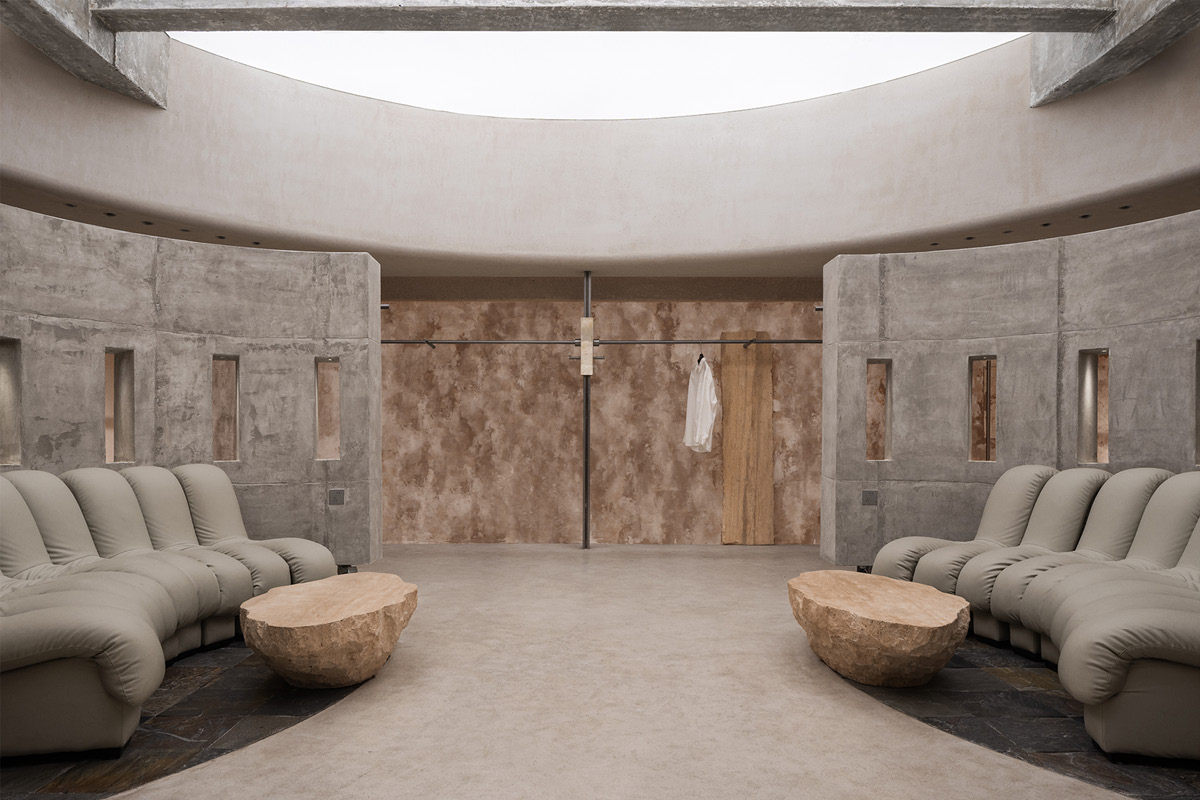
The central area of the showroom is defined by curved walls, exposed concrete structures and a circular overhead element that visually organizes the space.
The curved surfaces define the consultation areas without obstructing visual permeability. At the same time, they integrate the display system, turning the walls into supports for the presentation of the collections. A central axis crosses the interior, providing orientation, fluid circulation and the possibility of reconfiguring the space.
Exposed concrete, travertine and natural stone define the material language
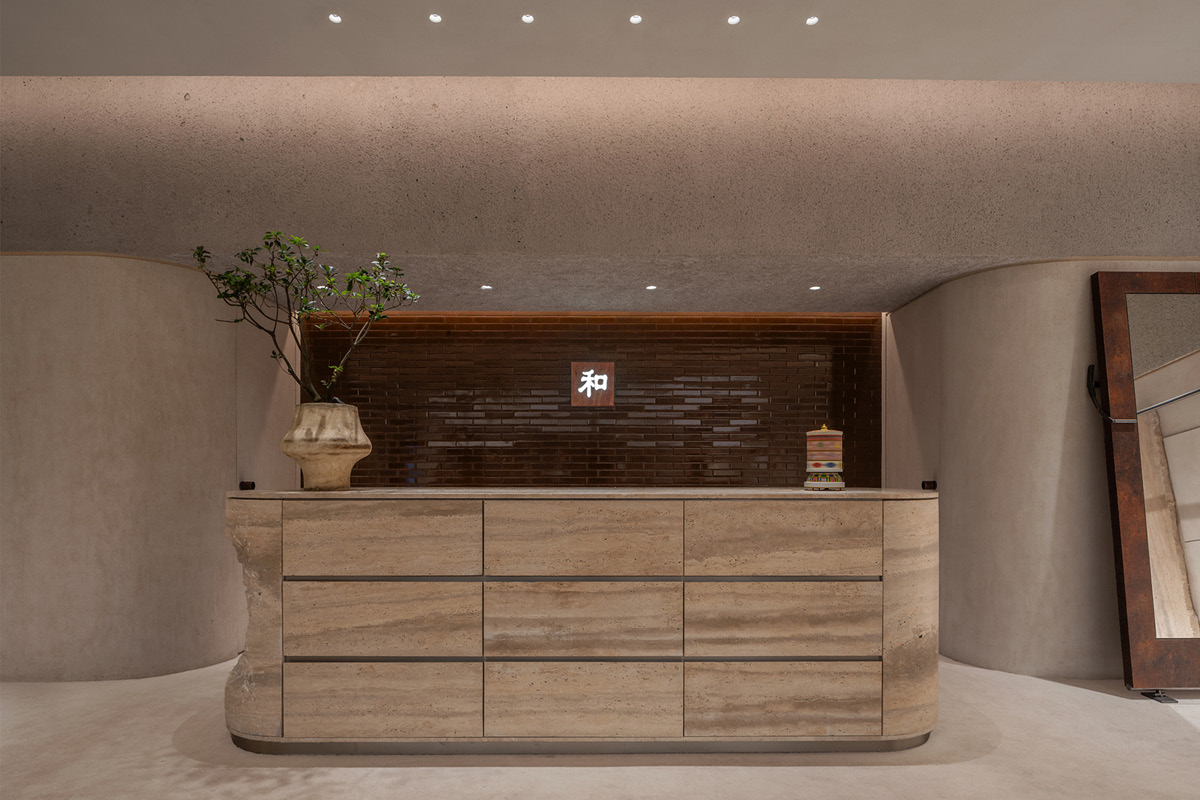
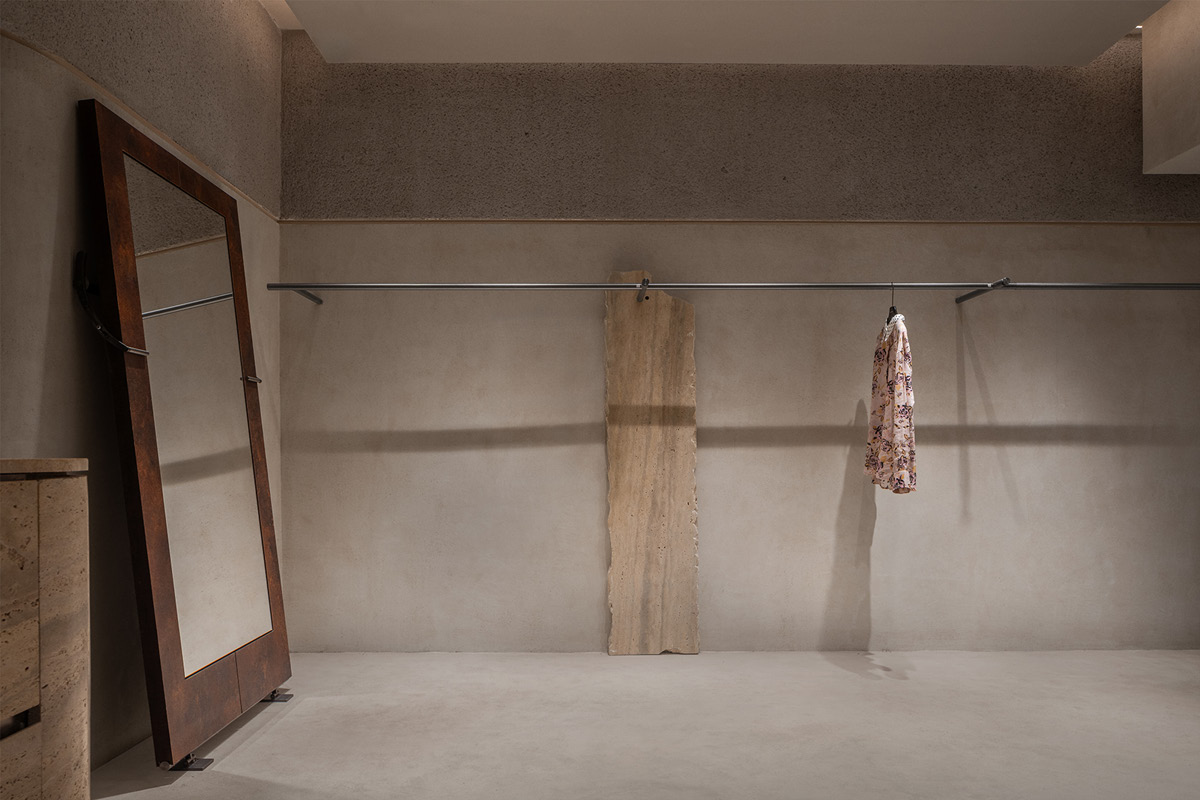
The material selection plays a central role in the identity of the showroom. Exposed concrete gives the interior a restrained, contemporary character, while travertine introduces a natural element that softens the industrial quality of the surfaces.
Natural stone is used as both a material and a spatial component. Irregular blocks interact with the architecture, introducing references to the natural landscape and creating a balance between architectural rigor and material tactility.
The combination of textures, colours and finishes creates a layered reading of the space while preserving the individual character of each material.
The showroom integrates architecture, brand identity and consumer behaviour
The Hé showroom demonstrates how layout, display systems, materials and lighting can be conceived as a single design system. Its flexible organization allows the interior to support different display layouts, consultation activities and events while maintaining a recognizable brand identity.
The result is an adaptable retail space in which customer interaction, product presentation and architectural quality combine to create a coherent experience capable of evolving alongside the brand.
Project credits
Location: Nanyou, Shenzhen, China
Design: LubanEra•Design
Creative Director: Hongbo Chen
Design Team: Zhang Le, Wu Jianxing, Hu Yeguang
Photo Credit: Nie Xiaocong