
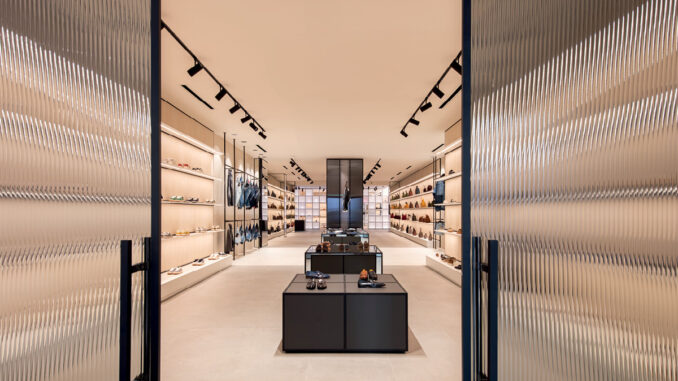
In Palermo, Luigi Smecca Architetti has designed the refurbishment of a 450-square-metre space for D’Asdia Rappresentanze, transforming a semi-abandoned basement into a showroom defined by spatial sequences, material surfaces and display systems integrated into the architecture.
An exhibition journey organised around an L-shaped plan
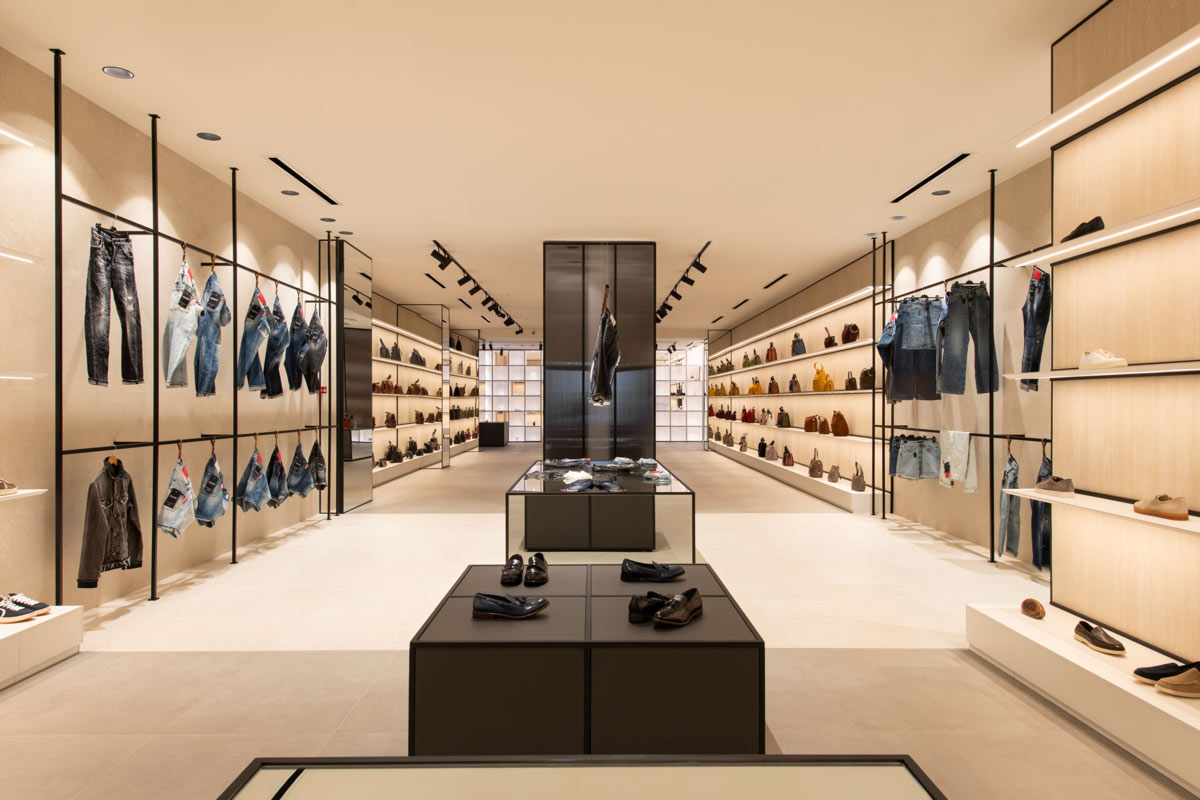
The project follows an L-shaped floor plan, alternating open display areas with more intimate spaces. The layout guides visitors through environments offering different degrees of openness and privacy, connecting the presentation of the collections with the architectural organisation of the showroom.
The refurbishment recovers a 450-square-metre basement previously in a state of partial abandonment, reconfiguring it to meet the requirements of D’Asdia Rappresentanze. Alongside the product display areas are spaces for client meetings and the presentation of luxury collections.
Oak finishes and backlit surfaces define the entrance
Neutral tones, natural oak finishes and a restrained material palette characterise the entrance. The reception desk, bespoke-made by local craftspeople, introduces the attention to craftsmanship that runs throughout the project.
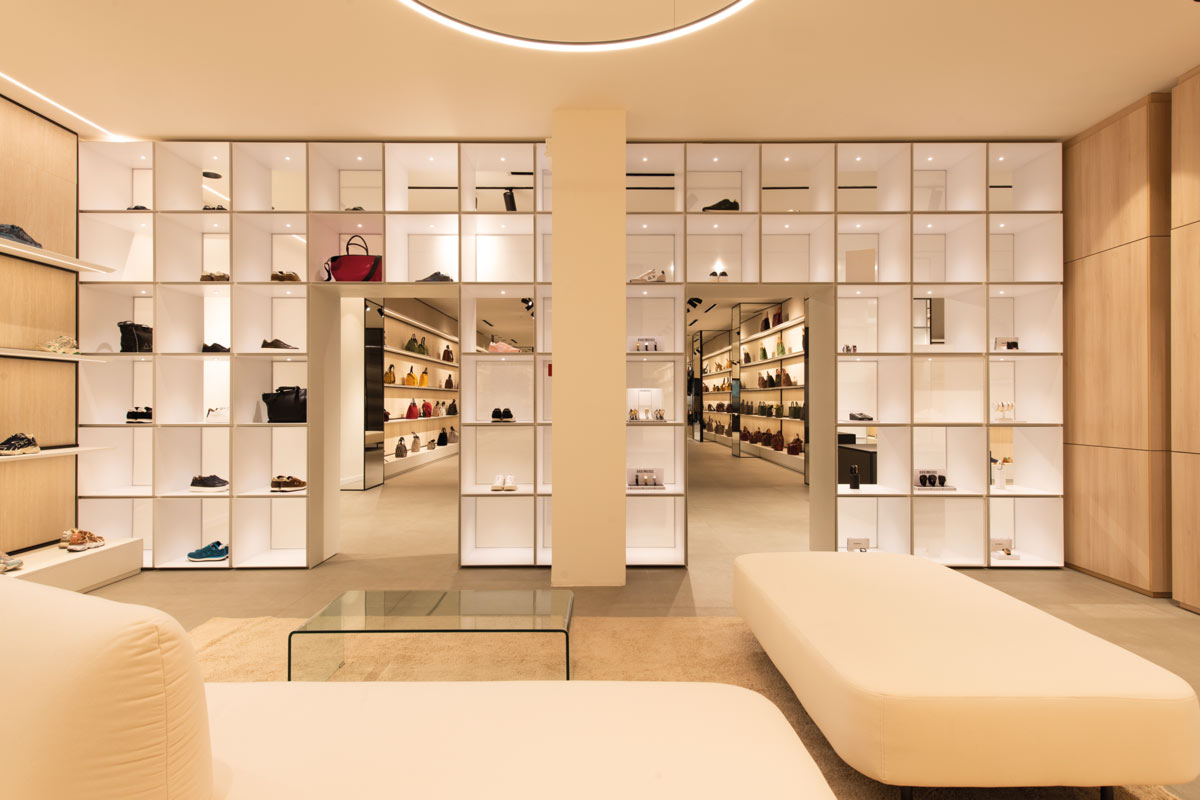
The most distinctive feature is a large backlit wall composed of a grid of white aluminium profiles clad in printed fabric inspired by rice paper. The interplay of solid and open sections reveals selected objects while partially concealing others, with light and transparency emphasising the depth of the composition.
The wall therefore serves both a display and an architectural function, introducing the interplay of materials, reflections and lighting that characterises the subsequent spaces.
Ribbed glass, textured porcelain and display furnishings
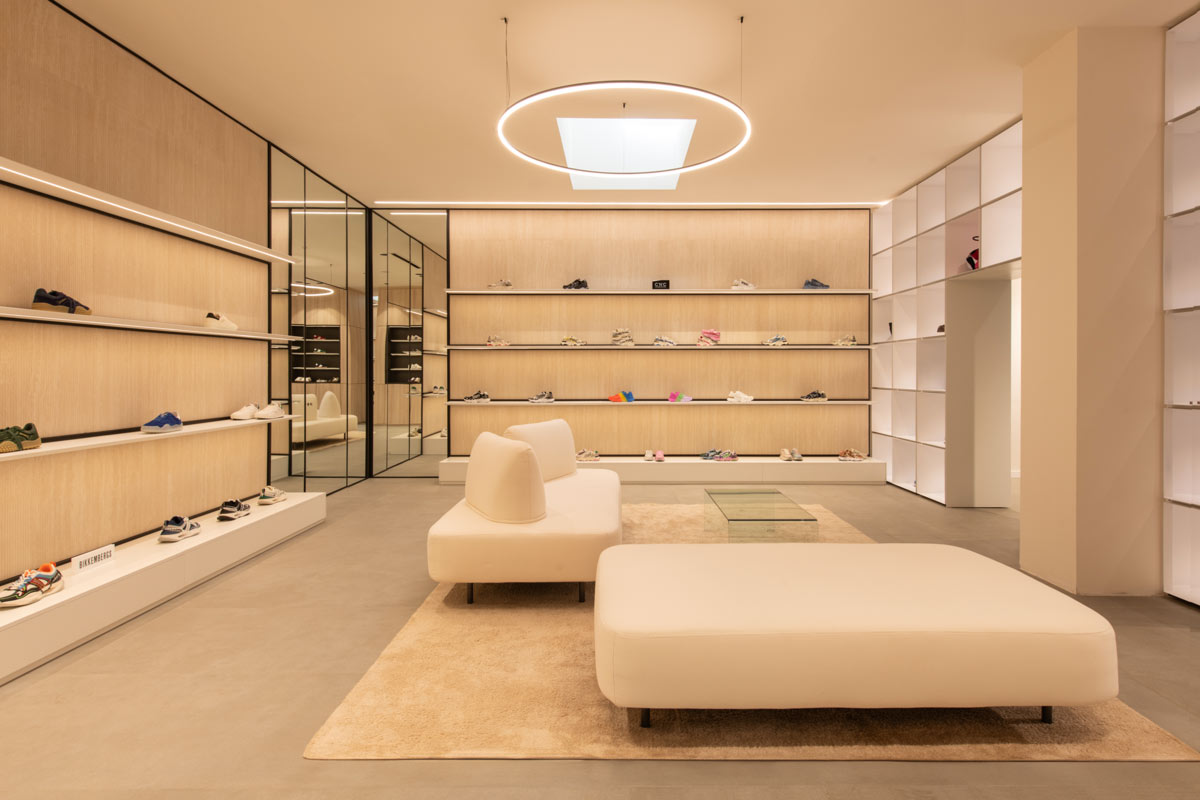
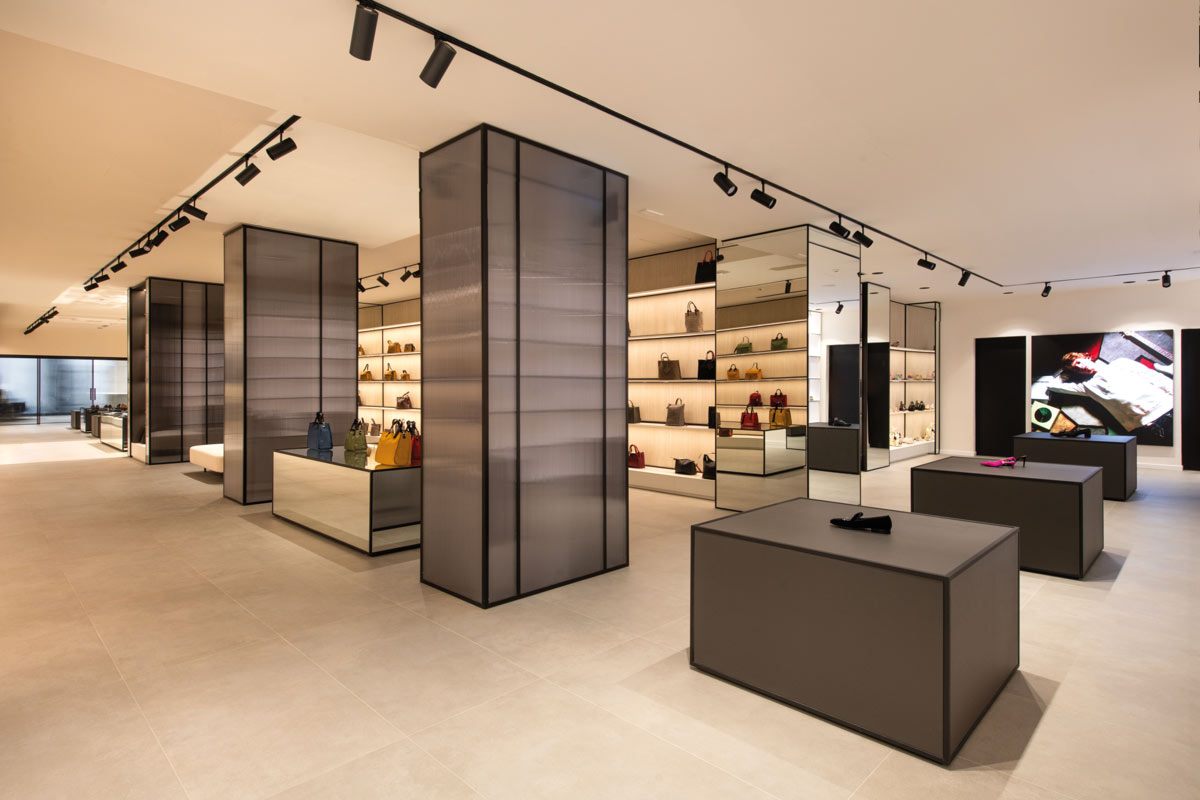
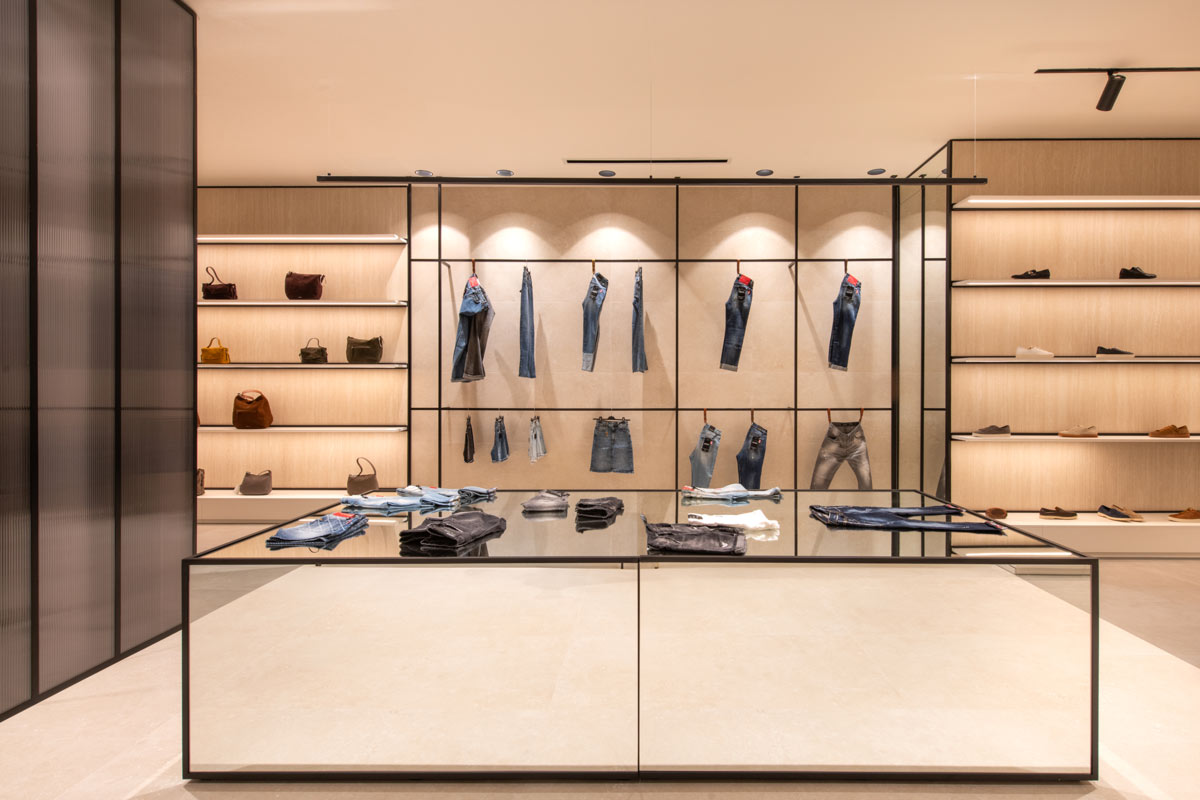
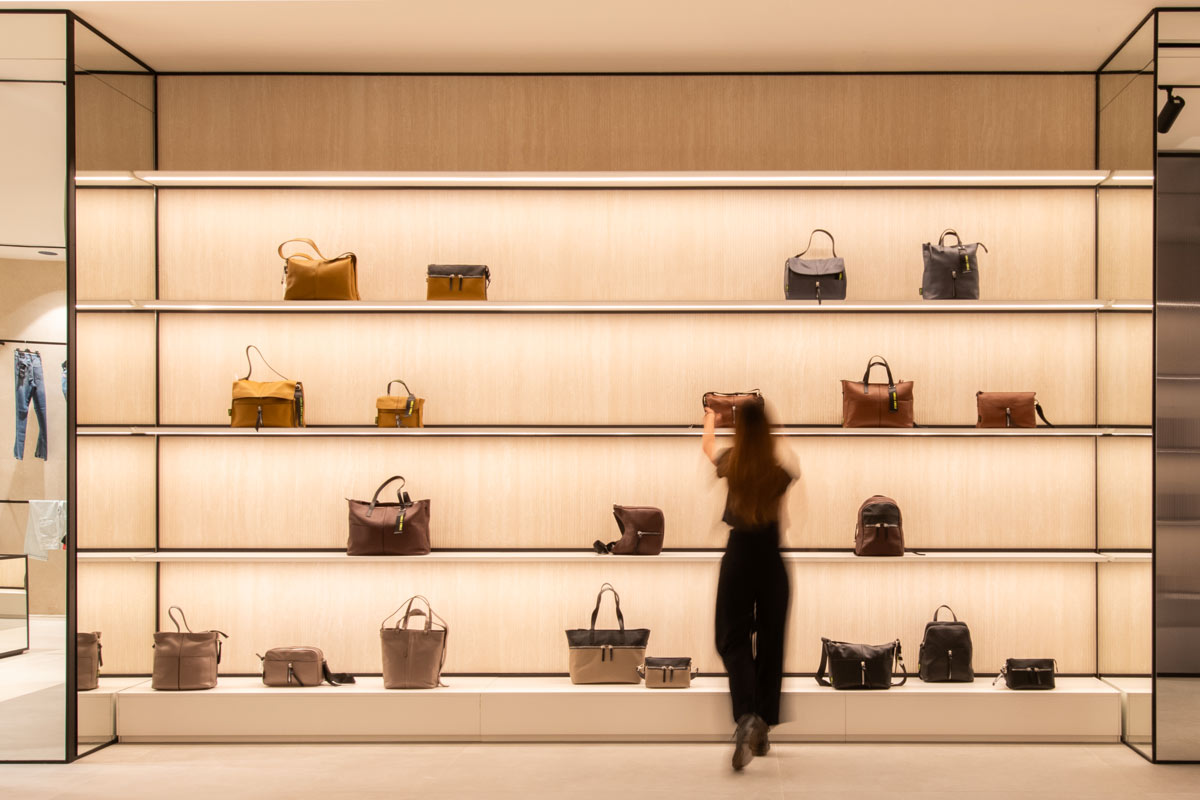
Beyond the first area, a wall with ribbed glass sliding panels leads to the heart of the showroom. Three-dimensional porcelain stoneware surfaces are combined with long lacquered shelves featuring integrated LED strips and display elements made from mirror, fluted acrylic and timber. These solutions make the display furnishings an integral part of the architectural composition.
Reflections and transparency enhance the perception of space, while a sequence of architectural screens organises circulation without interrupting visual continuity. Behind these elements are more private areas for client meetings and the presentation of luxury collections.
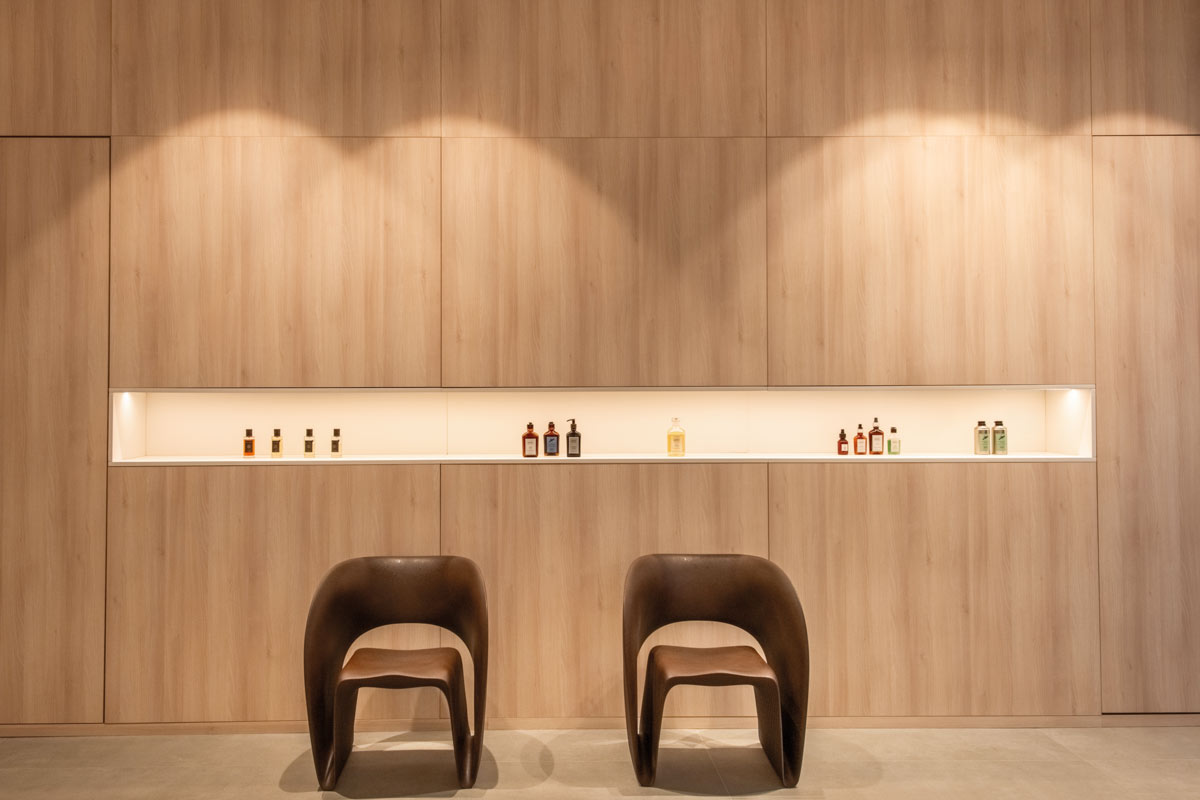
Furniture with clean lines and a palette of light colours define these spaces, creating a more intimate atmosphere than the main exhibition areas.
3000 K LED lighting and the showroom’s identity
Lighting plays a defining role in the project. Alongside diffused illumination, the display systems incorporate LED sources with a colour temperature of 3000 K, designed to enhance materials and products while maintaining a consistent visual atmosphere. Lighting therefore becomes a key element in the relationship between architecture and product presentation.
The journey concludes at a large LED wall, which introduces the service areas and meeting room, discreetly integrated into the architectural design.
From bespoke furniture to construction details, the D’Asdia Rappresentanze showroom goes beyond the function of a conventional display space. The refurbishment by Luigi Smecca Architetti creates an environment in which materials, light and spatial organisation work together to express the company’s identity.
Location: Palermo, Italy
Project: Luigi Smecca Architetti
Area: 450 sqm
Photo credit: Laura Crucitti
by AN Shopfitting Magazine no.194 ©