
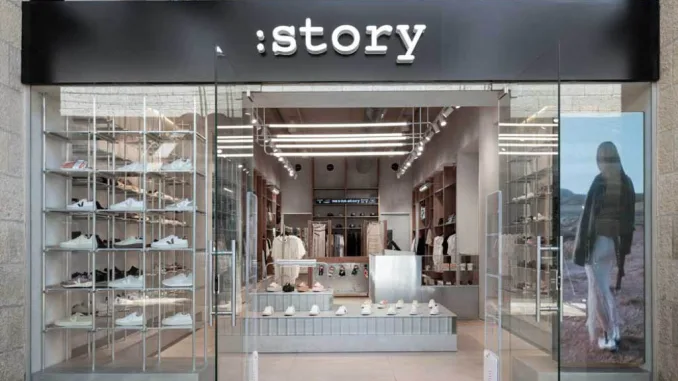
Located inside the Mamilla Mall, one of the most prominent urban hubs in contemporary Jerusalem, the new concept store :STORY occupies a 150-sqm space designed by Studio ON. The project merges material minimalism with functional clarity, offering a layout conceived to highlight the merchandise while guiding the customer through a clear and engaging shopping experience.
Founded by Ori Dunetz and Noa Solomon—both graduates in Design from the Holon Institute of Technology—Studio ON delivers a project that reflects its core philosophy: custom-designed environments shaped around the specific needs of each client, where every detail contributes to a coherent, timeless design language.

Retail design with a clear and structured layout
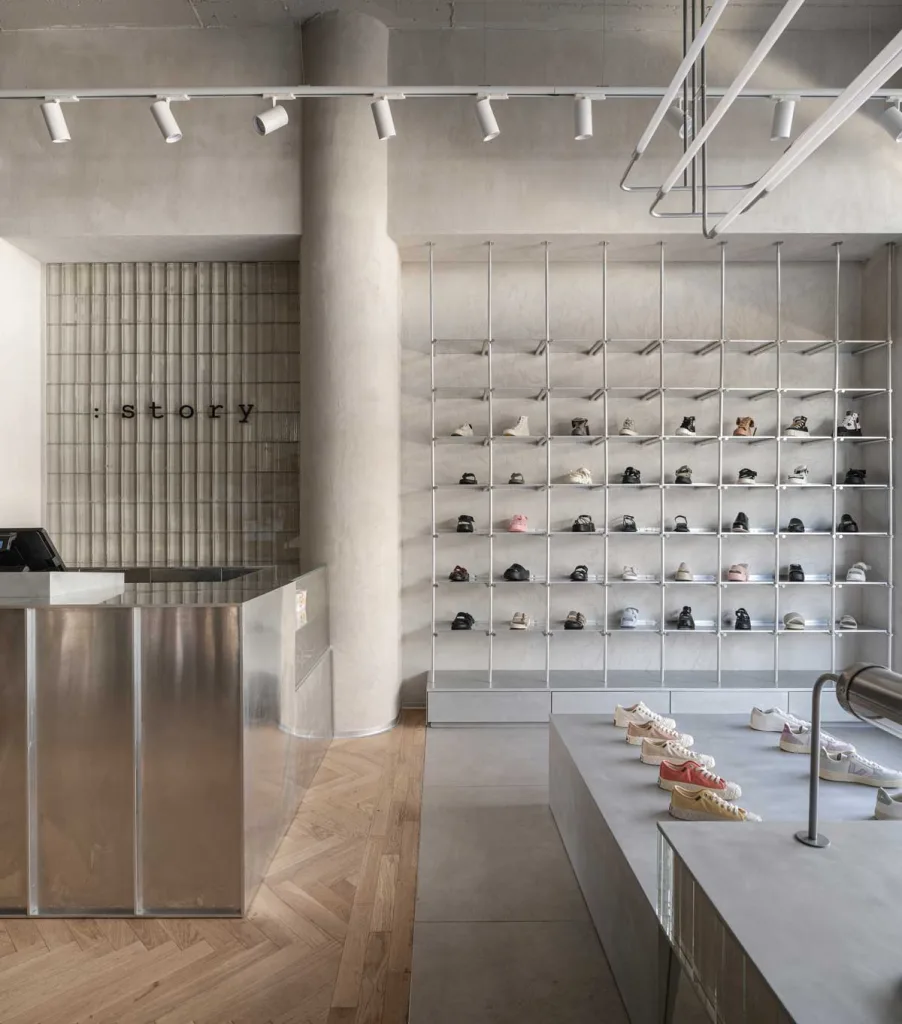
The store unfolds as a linear gallery, framed by two side walls equipped with open metal shelving units that serve both a functional and compositional role. The central aisle remains open and walkable, featuring low display islands made of concrete and patterned glass, which showcase curated footwear selections like museum pedestals.
The color palette is neutral and refined: light gray concrete surfaces, satin-finish metal structures, and natural wood storage volumes work together to create a balanced aesthetic, allowing the collection to take center stage.
Lighting and materials: balancing technology and tactility
Technical lighting, provided by adjustable spotlights mounted on ceiling tracks, enhances the store’s orderly display system. Fluted glass volumes, used both as cladding and as decorative elements, introduce a subtle texture that plays with natural and artificial light.
Of particular note is the reinterpretation of industrial materials with sophistication: the brushed steel checkout counter and reinforced glass surfaces convey an urban identity that never feels cold, thanks to their dialogue with herringbone oak flooring that adds warmth and tactile grounding.
A seamless spatial narrative
The entire store is envisioned as a coherent visual narrative, where every element—from the product layout to the minimal signage and pathway organization—contributes to a readable and intuitive experience. Full-height vertical mirrors, seamlessly integrated into the layout, visually expand the space and guide the customer through an intuitive spatial journey.
Studio ON’s intervention underscores the team’s ability to accurately interpret both the brand’s identity and the urban context, resulting in a project that is at once rigorous and welcoming, contemporary yet enduring. :STORY thus becomes a manifesto of cultured, essential, and highly functional retail design—perfectly aligned with the brand’s character and the expectations of the metropolitan audience.

Location Jerusalem, Israel
Design ON Studio
Area 150 sqm
Photo credit Michael Shvedron