
HIO Sushi Lab in Palermo: a new chapter in Japanese fusion dining
In the city of Palermo, in Sicily, HIO Sushi Lab opens a new chapter in contemporary dining inspired by Japanese fusion. It’s a sophisticated concept that reinterprets Asian culture through Mediterranean influences, combining bold cuisine with a design project steeped in symbolic references.
Interior concept by Luigi Smecca Architetti
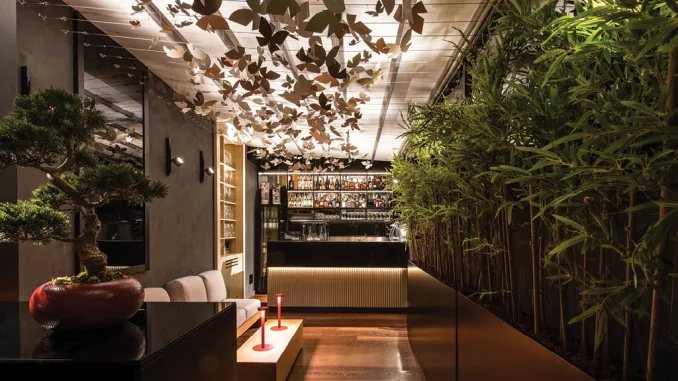
Designed by Luigi Smecca Architetti, the interior project is conceived as a three-dimensional narrative of Japanese tradition, reimagined in an emotional and material key. At the entrance, visitors are greeted by a delicate installation of suspended butterflies and a bamboo wall—symbols of lightness, nature, and spirituality—that lead into an intimate cocktail lounge.
Sensory experiences between lounge and main dining room
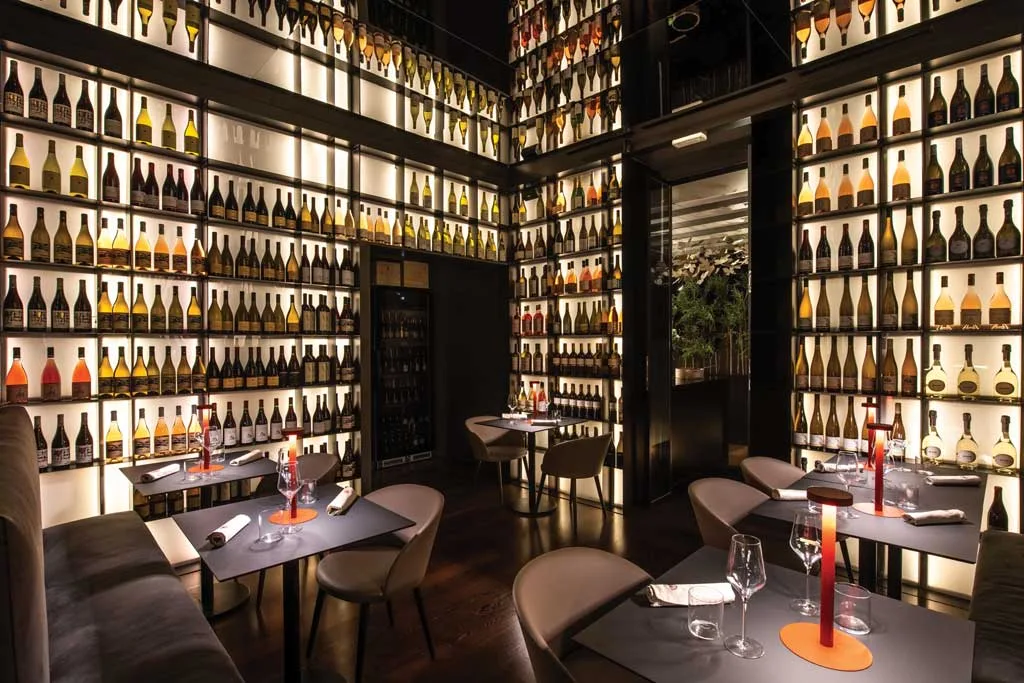
Each area offers a different sensory experience. The second room is defined by a striking bottle display that runs floor-to-ceiling along the walls, combining black metal profiles with backlighting, dark grey walls, and soft-toned fabrics. A mirrored ceiling further amplifies the space, dissolving the volumes and adding depth and elegance.
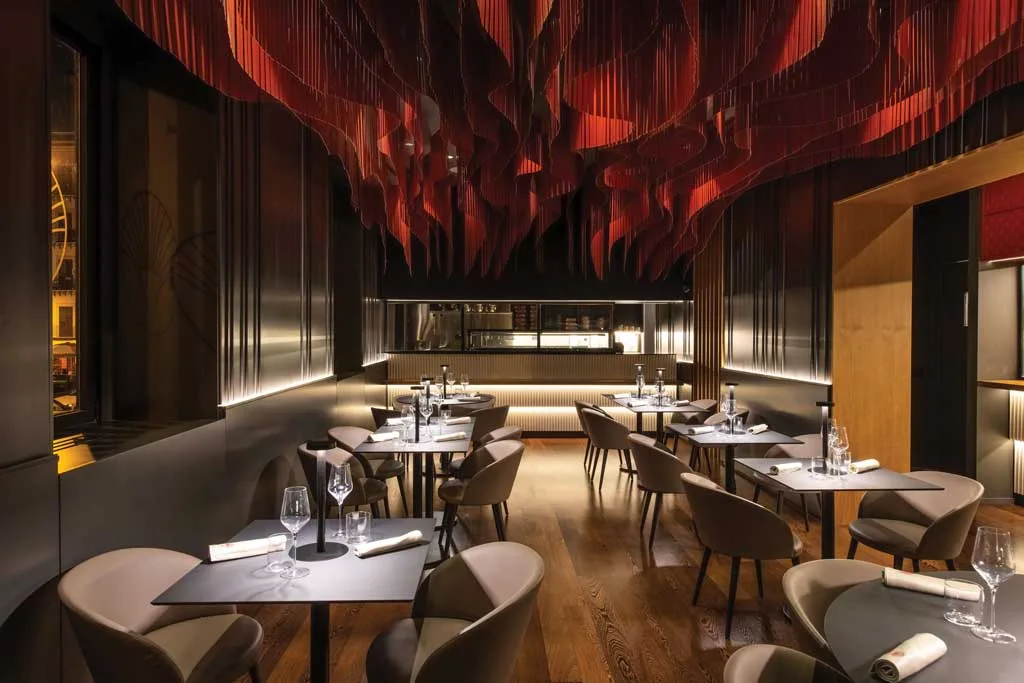
The main dining room is the visual heart of the project. Here, the ceiling becomes a dynamic sculptural element: a fluid surface of red vertical slats undulating like Japanese koi swimming upstream. This vivid ceiling installation contrasts beautifully with the lacquered grey wall panels, natural wood flooring, sleek sushi bar counters, and the fully open kitchen, creating a powerful yet balanced chromatic composition.
Private room and symbolic details inspired by Japan
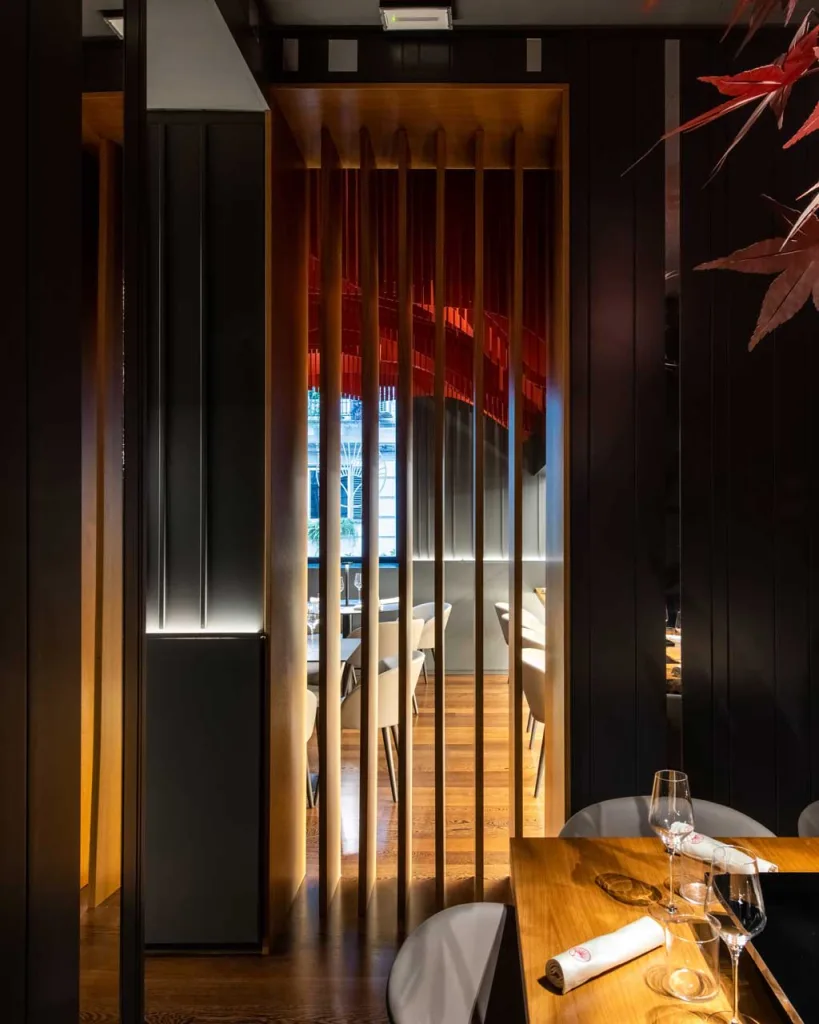
A private room sits discreetly behind full-height wooden partitions, where alternating grey lacquer and mirrored panels frame a sculptural light fixture reminiscent of the Japanese maple. A final accent—a backlit onyx slab in warm hues of red, orange, and white—evokes the landscapes of Mount Fuji, offering a symbolic closure to the spatial narrative.
IRO: colour as the essence of HIO Sushi Lab’s design
The entire concept is encapsulated in the Japanese word “IRO,” which means not just “colour,” but the symbolic and emotional essence of colour itself. A visual language that immerses guests in an experience where aesthetics and storytelling, culture and space, flavour and form, merge harmoniously.
Location: Palermo, Italy
Design: Luigi Smecca Architetti
Photo credit: Laura Crucitti