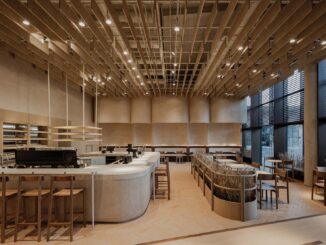
Sage flagship store in Shenzhen
Retail Design

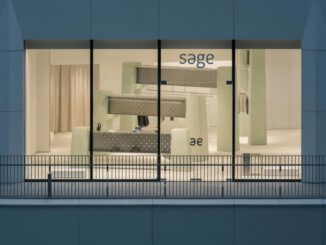
Sage flagship store in Shenzhen: Urban Dockyard at MixC

The project draws inspiration from the urban identity of Shenzhen, a city historically shaped by its relationship with the sea and its industrial shipyards. This context becomes the conceptual foundation for an urban dockyard inspired retail concept, where architectural references to maritime infrastructure are reinterpreted through a contemporary lens.

[…]

AimeeHe Studio retail store in Shenzhen
Retail Design

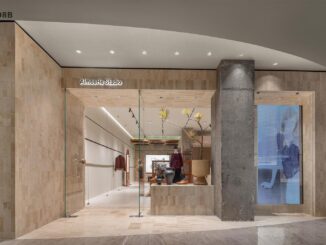
AimeeHe Studio Retail Store by LubanEra•Design

In a retail landscape shaped by consumption downgrading, attention has gradually shifted away from superficial product aesthetics toward immersive experiences and emotional resonance, driven by a search for deeper value alignment. Bobo Chen, Creative Director of LubanEra•Design, grounds the project in the concept of “Metaphor & Ease”, skillfully leveraging the inherent tension of the architectural space to soften physical boundaries and foster openness and fluidity.

[…]

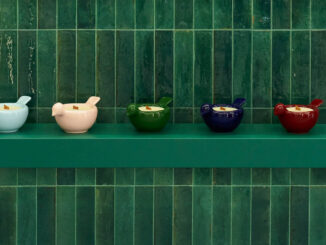
Detail of handcrafted GUNIA Project ceramics displayed on a green shelf against a tiled ceramic wall
Retail Design

GUNIA Project opens a new flagship store in Kyiv

The GUNIA Project flagship store in Kyiv marks a significant step in the brand’s evolution, reinforcing its positioning within the international landscape of contemporary retail design. Located at Zolotovoritska 2A, in the Ukrainian capital, the store occupies a historic building that previously housed the Embassy of the Republic of Panama.

[…]

Interni della panetteria di design Krume Bäcker a Panama, con bancone in terra compattata, arredi in legno recuperato e soffitto a listelli. Interior view of Krume Bäcker design bakery in Panama, featuring a rammed earth counter, reclaimed wood furniture, and slatted ceiling structure.
Retail Design

Krume Bäcker – a design bakery blending tradition and sustainability

Designed by Mallol, Krume Bäcker is a new bakery in Costa del Este, Panama, that translates the brand’s core values into architecture: simplicity, quality, and Austrian roots. With its 193 sqm interior, the space combines architectural clarity with environmental responsibility, transforming the daily act of baking bread into an authentic and contemporary experience.

[…]

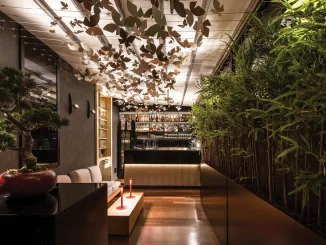
Ingresso di HIO Sushi Lab a Palermo, bar con bonsai, installazione di farfalle sospese e parete in bamboo progettati da Luigi Smecca Architetti.
Hospitality Design

HIO Sushi Lab, colour and contrast as a design language

In the city of Palermo, in Sicily, HIO Sushi Lab opens a new chapter in contemporary dining inspired by Japanese fusion. It’s a sophisticated concept that reinterprets Asian culture through Mediterranean influences, combining bold cuisine with a design project steeped in symbolic references.

[…]