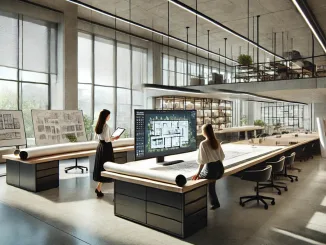
INTERNO DI UNO STUDIO DI ARCHITETTURA
Retail Design Guides

Retail Design: Complete Guide to Store Planning and Commercial Interior Design

Retail design is today a strategic tool for translating brand identity and commercial objectives into a clear, functional and coherent physical environment. A well-designed store is not merely a display space: it becomes a system that guides customer flow, enhances product presentation and builds a recognizable experience over time.

[…]

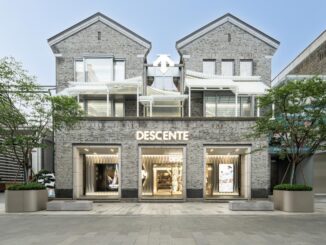
DESCENTE Concept Store, Hangzhou
Retail Design

DESCENTE Concept Store, Hangzhou

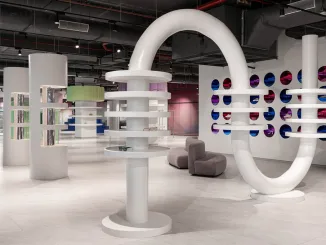
In the DESCENTE concept store, the language of winter sports intersects with the poetic tradition of Jiangnan, shaping a space conceived through analogies, rhythms and layered references. The project translates the dynamic force of the ice & snow universe into a measured architectural narrative, where speed, landscape and local culture coexist in balance.

[…]

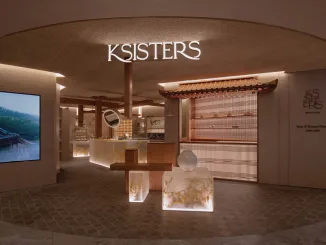
Interno del flagship store KSISTERS a Singapore progettato da Open Studio, con elementi in legno e volumi retroilluminati ispirati all’architettura Hanok
Retail Design

KSISTERS Flagship Store in Singapore: where Korean heritage meets contemporary design

Open Studio has designed the first flagship store for KSISTERS, the Korean beauty and lifestyle brand that, after years of success in the digital world, enters the physical retail scene with a 60 sqm space in the heart of Singapore. This new store represents a strategic step in the brand’s evolution, blending contemporary aesthetics with cultural references deeply rooted in Korean tradition.

[…]